Interior design studio · Raipur
Homes that feel like yours, designed in Raipur.
Turnkey interiors for apartments and bungalows: design, materials and site work under one roof, at a fixed price per sq ft (sample).
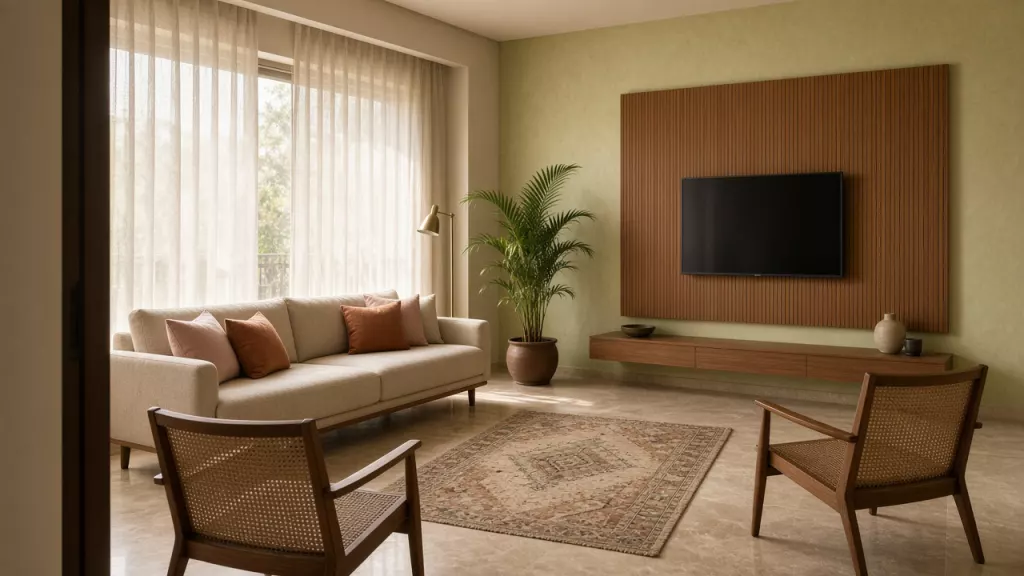
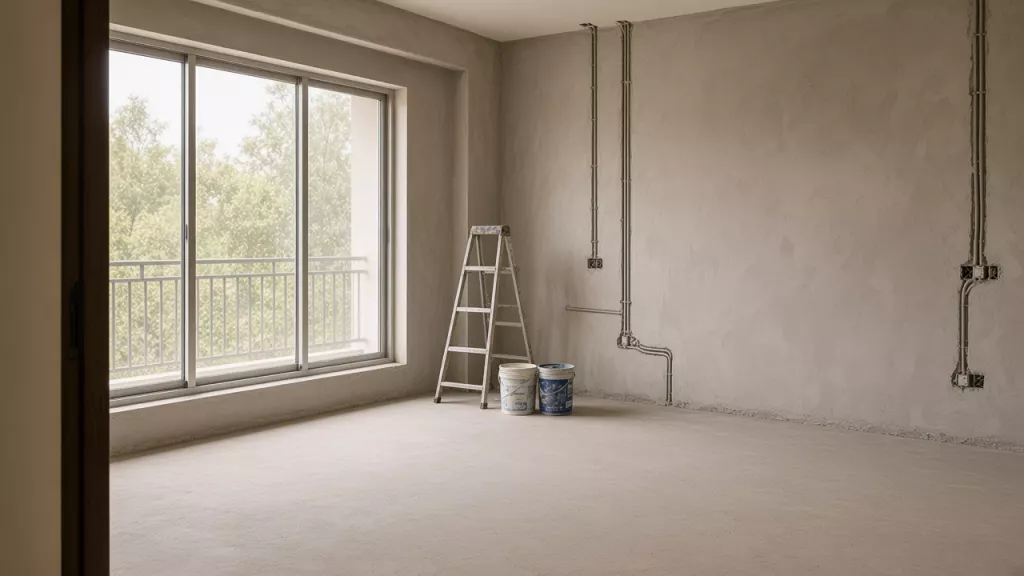
Living room, 3BHK apartment, Shankar Nagar · 38 days (sample project)
- 240+homes delivered in Raipur
- 11years of practice
- 45 daystypical modular install
- 10 yrswarranty on modular units
Sample figures for this demo template, not real results.
Selected work
Rooms that came together, one detail at a time.
A living room built around the light
Sheers instead of blinds, a fluted teak wall that hides every wire, and Kota stone that stays cool through a Raipur May.
- Locality
- Shankar Nagar, Raipur
- Home
- 3BHK apartment
- Carpet area
- 1,450 sq ft
- Site to handover
- 38 days
- Kota stone
- Fluted teak
- Cane
- Linen sheers
Before and after
Same kitchen, thirty days apart.
- Raw granite platformQuartz top over sage-grey shutters
- One bare bulbUnder-cabinet strips and a warm pendant
- Open wall nicheTeak tall units with a pull-out pantry
2BHK apartment, Telibandha. Sample project for this demo template.
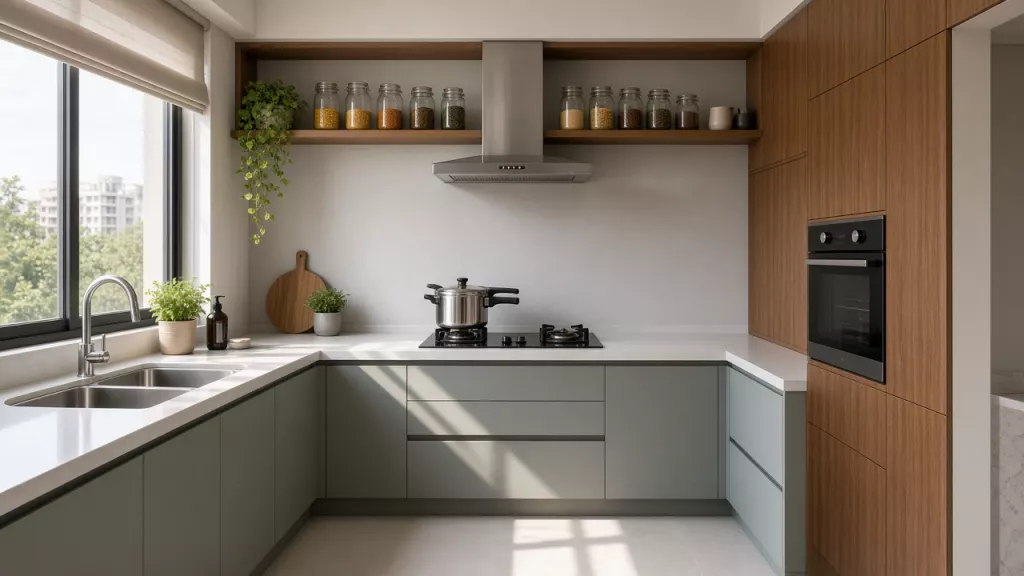
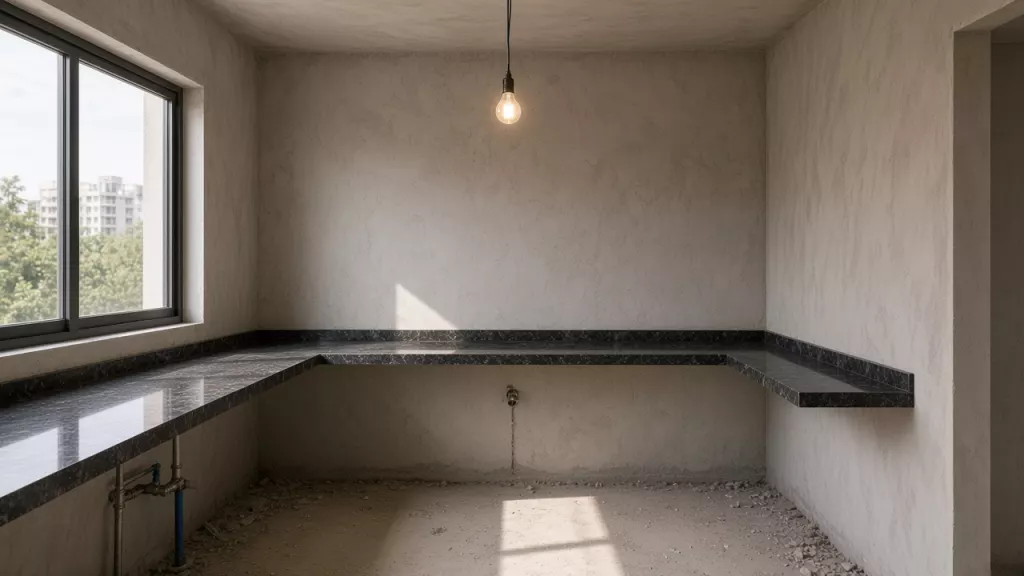
Drag the handle, or focus it and use the arrow keys.
How it works
From bare walls to keys in hand, in about ten weeks.
Week 1
Site visit and measurements
A designer visits, measures every wall and listens: how you cook, where the light falls, what you want to keep.
You get A measured plan and a ballpark budget.
Weeks 2–3
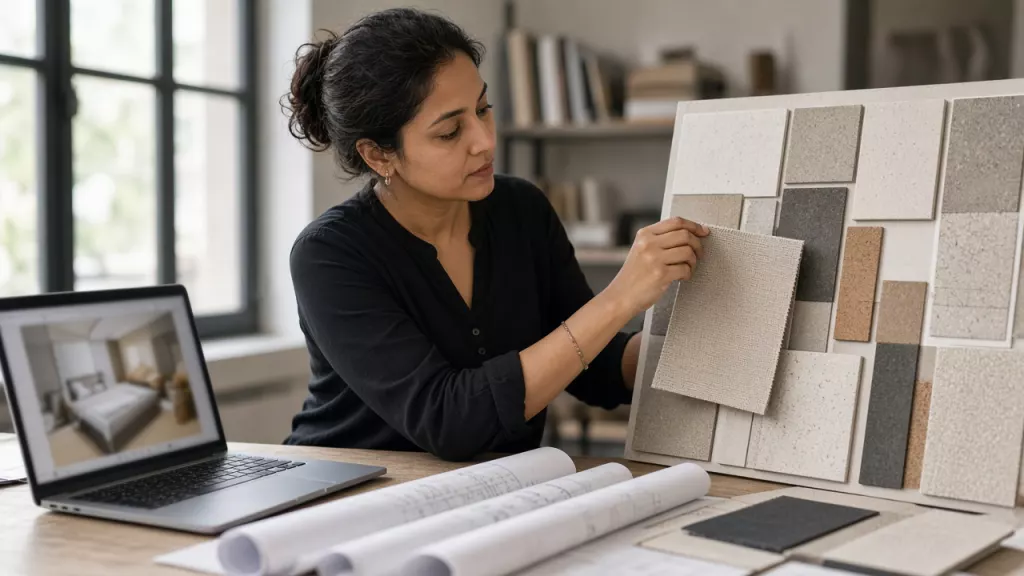
Layouts and 3D views
Two layout options, then photoreal 3D views of every room, revised until it feels like home.
You get 3D views and a working drawing set.
Week 4
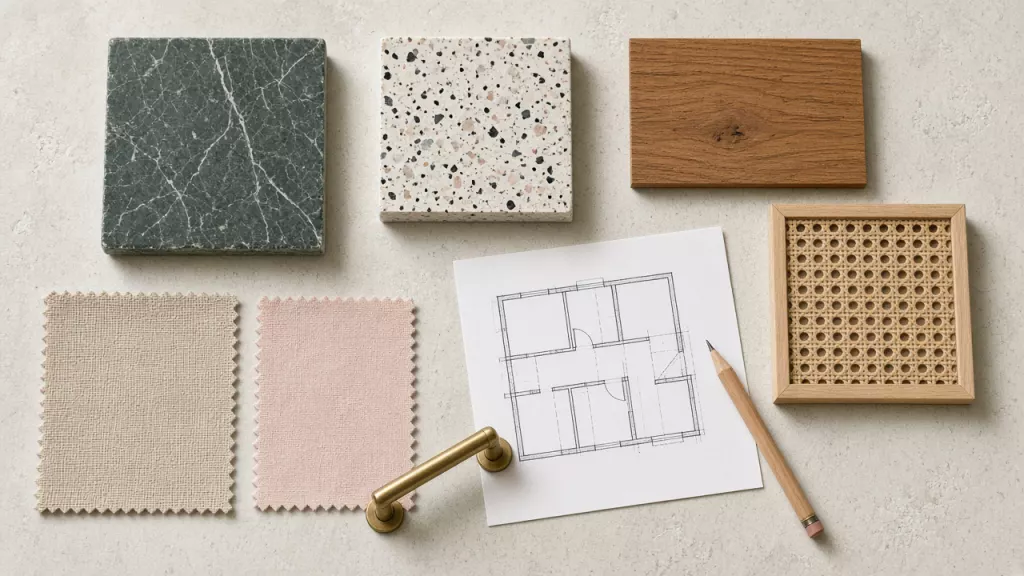
Materials and a fixed quote
Touch the real samples at the studio: stone, veneer, cane, fabric. The quote is itemised and locked.
You get A signed, itemised quote. No surprises later.
Weeks 5–10
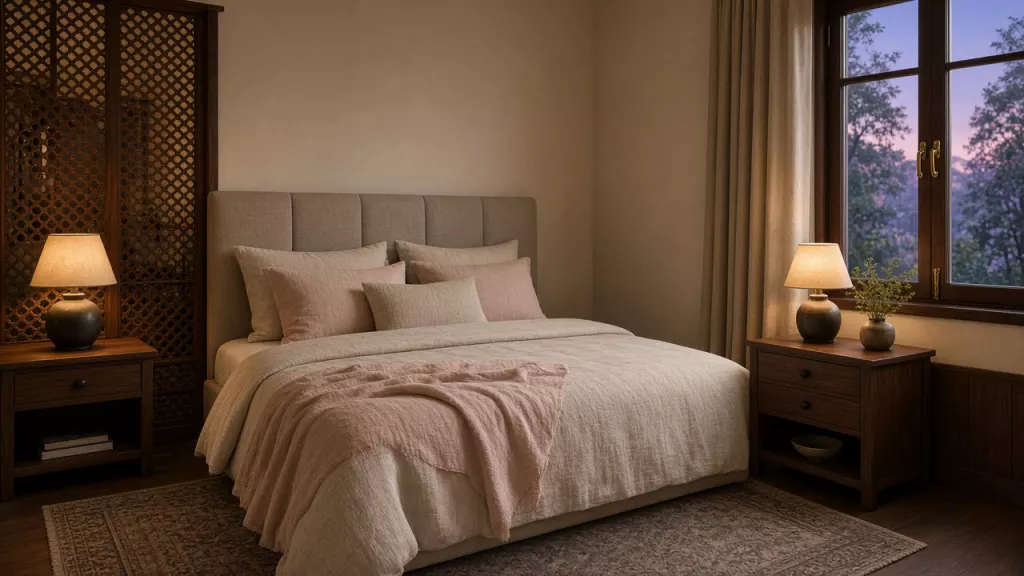
Build and handover
Our own site supervisor runs carpentry, electrical and paint, with weekly photo updates on WhatsApp.
You get A cleaned, styled home and warranty papers.
Timeline shown is a sample for a typical 3BHK; your schedule is fixed in the quote.
Packages
One price per sq ft, agreed up front.
Essential
Modular basics, done properly.
₹1,250per sq ft
About ₹15.0 L for 1,200 sq ft
- Modular kitchen and wardrobes
- MR-grade ply, laminate finish
- Soft-close hardware
- 2D layouts and one round of 3D
- 45-day install
Signature
Most chosen (sample)The full home, designed as one.
₹1,850per sq ft
About ₹22.2 L for 1,200 sq ft
- Everything in Essential
- BWP ply in wet areas, veneer and laminate
- False ceiling and cove lighting
- Full 3D views, three revisions
- Dedicated site supervisor
Luxe
Natural materials and custom pieces.
₹2,600per sq ft
About ₹31.2 L for 1,200 sq ft
- Everything in Signature
- Teak veneer, Kota and natural stone
- Custom furniture and jaali work
- Styling, art and soft furnishings
- Priority handover slot
Sample rates for this demo template, on carpet area, excluding appliances and loose furniture.
Free site visit
Let’s walk through your home.
- A designer, not a sales repMeasures every room and talks through how you live.
- A ballpark budget the same weekBased on the package and the rooms you choose.
- No obligationThe visit is free whether or not you go ahead.
FAQ
Before you pick up the phone.
How much does a full-home interior cost?
In this demo, packages run from ₹1,250 to ₹2,600 per sq ft of carpet area (sample rates). The site visit gives you a ballpark, and the quote after week 4 is itemised and fixed. On a live site, this answer would also list EMI options.
How long will my home take?
About 45 days for a modular kitchen and wardrobes, and 8–10 weeks for a full home, counted from the signed quote (sample timelines). You get photo updates on WhatsApp every week.
Which materials do you use, and is there a warranty?
BWP plywood for kitchens and bathrooms, MR-grade ply for dry areas, and branded soft-close hardware. Modular units carry a 10-year warranty in this demo (sample terms).
Can I hire you only for design?
Yes. Design-only covers layouts, 3D views and working drawings for your own contractor. Turnkey adds materials, site work and handover, and the design fee is adjusted if you switch (sample policy).