

Nayapur West three towers on the Sahyadri ridge
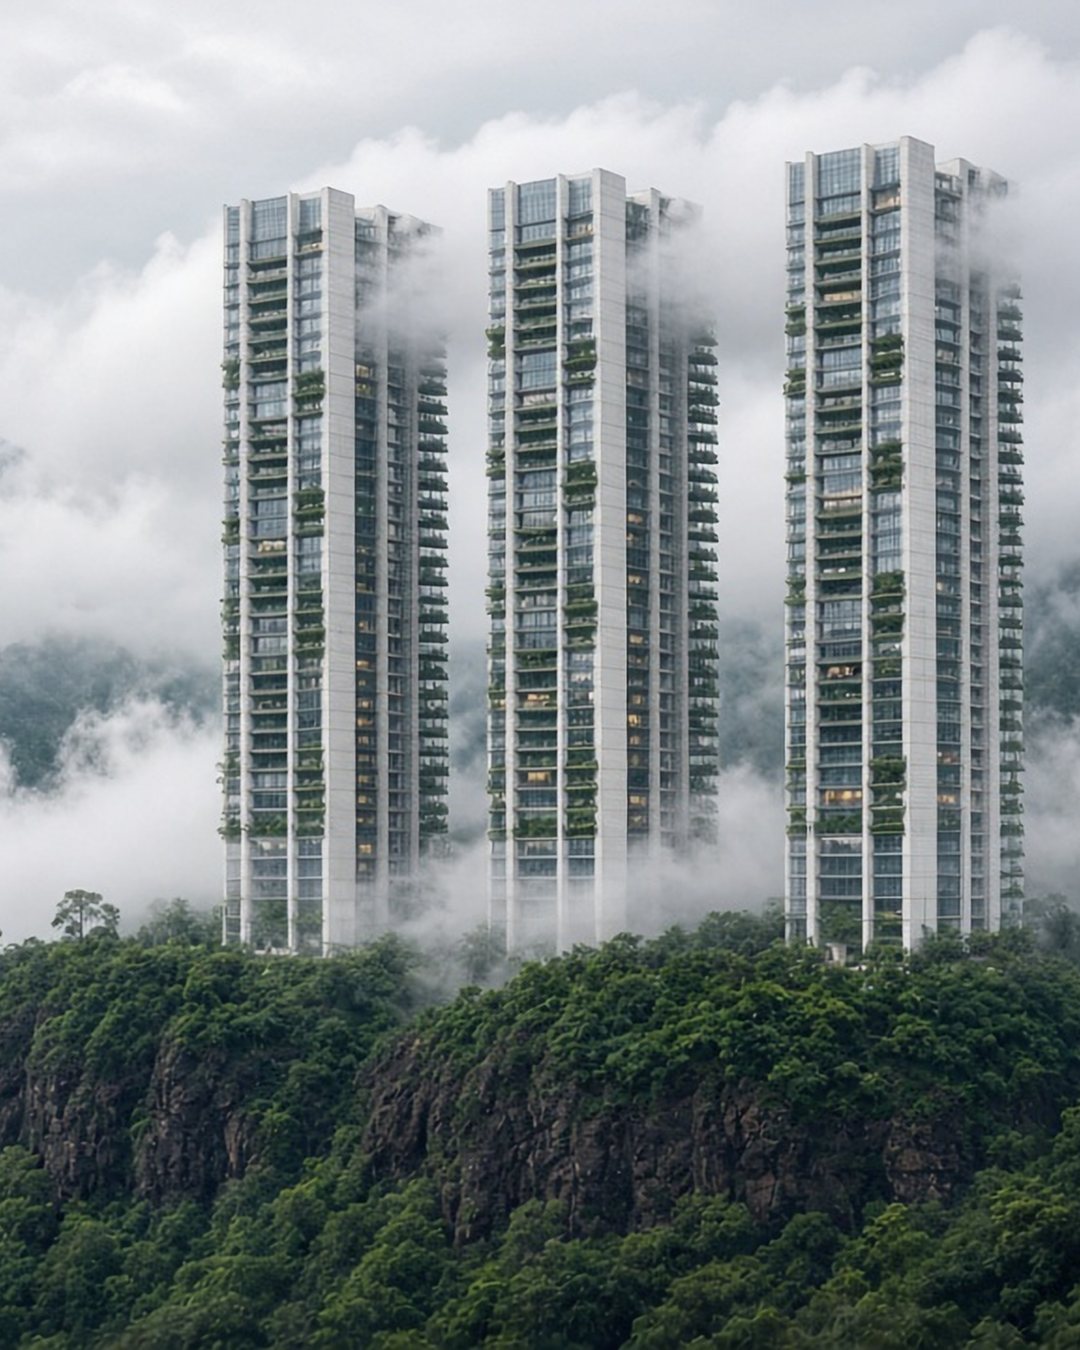
Live above the canopy.
2, 3 and 4 BHK homes in three G+42 towers on a forested ridge, with monsoon clouds at eye level.
Artist's impression
Zameen se Megh tak
From the ground to the clouds: one home, four floors.
Floor
Floor 28Cloud level
- Tower
- Varsha
- Home
- 3 BHK
- RERA carpet
- 1,212 sq ft
- Entrance
- East-facing
- Floor-rise
- +₹1,260/sq ft (sample)
- Towers
- 3 towers · G+42
- Homes
- 2, 3 & 4 BHK
- RERA carpet
- 812–1,740 sq ft
- Price
- from ₹1.28 Cr (sample)
- Possession
- Dec 2029 (sample)
- RERA registration
- P00000000000 (sample)

The towers
Three G+42 towers on 7.4 acres (sample) of a forested ridge above Nayapur West, with four homes per core.
- Kalpa2 & 3 BHK
- Varsha3 BHK
- Nabha4 BHK · sky residences 38–42
Overview
A ridge, three towers and a forest left standing.
Meghvan Ridge keeps most of its 7.4 acres as forest. The towers stand on a three-level podium so cars stay underground and the ground stays green.
Architecture: Atelier Sahyadri (fictional)
Landscape: Studio Van (fictional)
- Ridge-top site
- 7.4 acres
- Across three towers
- 486 homes
- Two lifts and a service lift each
- 4 homes per core
- Forest buffer, trail and podium
- 78% open space
- Parking under a landscaped deck
- 3 podium levels
- Every parking bay wired for a charger
- 100% EV-ready
All figures are sample data for this demo.

Residences
Four home types, every one with a deck and a RERA carpet area you can check. Prices are sample figures for this demo.
Selling fast (sample)
RERA carpet1,148–1,236 sq ft
- Price from
- ₹1.86 Cr (sample)
- Deck
- 96–118 sq ft deck
- Towers
- Kalpa & Varsha
- Floors
- 3–37
The home from the rise above: a 21-foot living room facing the glass.
Floor plans
Pick a tower, floor and unit. The compass turns with the unit so you can check the entrance direction.
Sample layout, not to scale. Deck shown dashed.
Amenities
Three places residents use every day, and 21 more below. Sizes are sample figures.

Level 22 · 25 m pool (sample)


Sky level (L22)
- 25 m infinity pool
- Kids' pool
- Sunrise deck
- Sky lounge
- Yoga and meditation deck
- Stargazing terrace
- Steam and sauna
- Changing rooms
Podium and grounds
- 1.2 km forest trail
- Podium garden
- Reflecting pond
- Children's play garden
- Half basketball court
- Pet garden
- Amphitheatre steps
- Senior citizens' garden
Clubhouse and everyday
- Co-working lounge
- Two meeting rooms
- Gym and studio
- Indoor games room
- Party hall with pantry
- Guest suites
- EV charging in every bay
- Three-tier security
Location
Sahyadri Ridge Road, Nayapur West. Close to the IT park and the metro, and still above the city's noise.
Places and times are fictional sample data.
Work
- Nayapur IT Park14 min by car8.2 km
- West Nayapur industrial area18 min by car10.1 km
- Ridge Business District22 min by car12.5 km
Schools
- Ridge Montessori9 min walk700 m
- Sahyadri International School7 min by car3.1 km
- Nayapur Public School11 min by car5.4 km
Health
- 24-hour pharmacy5 min walk350 m
- Ridge Road clinic8 min walk600 m
- Nayapur West Hospital10 min by car4.6 km
Transit
- Ridge Road metro (Line 2)6 min walk450 m
- Nayapur Central railway station25 min by car14 km
- Nayapur Airport38 min by car27 km
Leisure
- Ridge Road market10 min walk800 m
- Meghdoot Lake promenade12 min by car5.8 km
- Sahyadri forest trailhead15 min by car7.4 km
Construction progress
Last updated 15 Sep 2026 (sample)
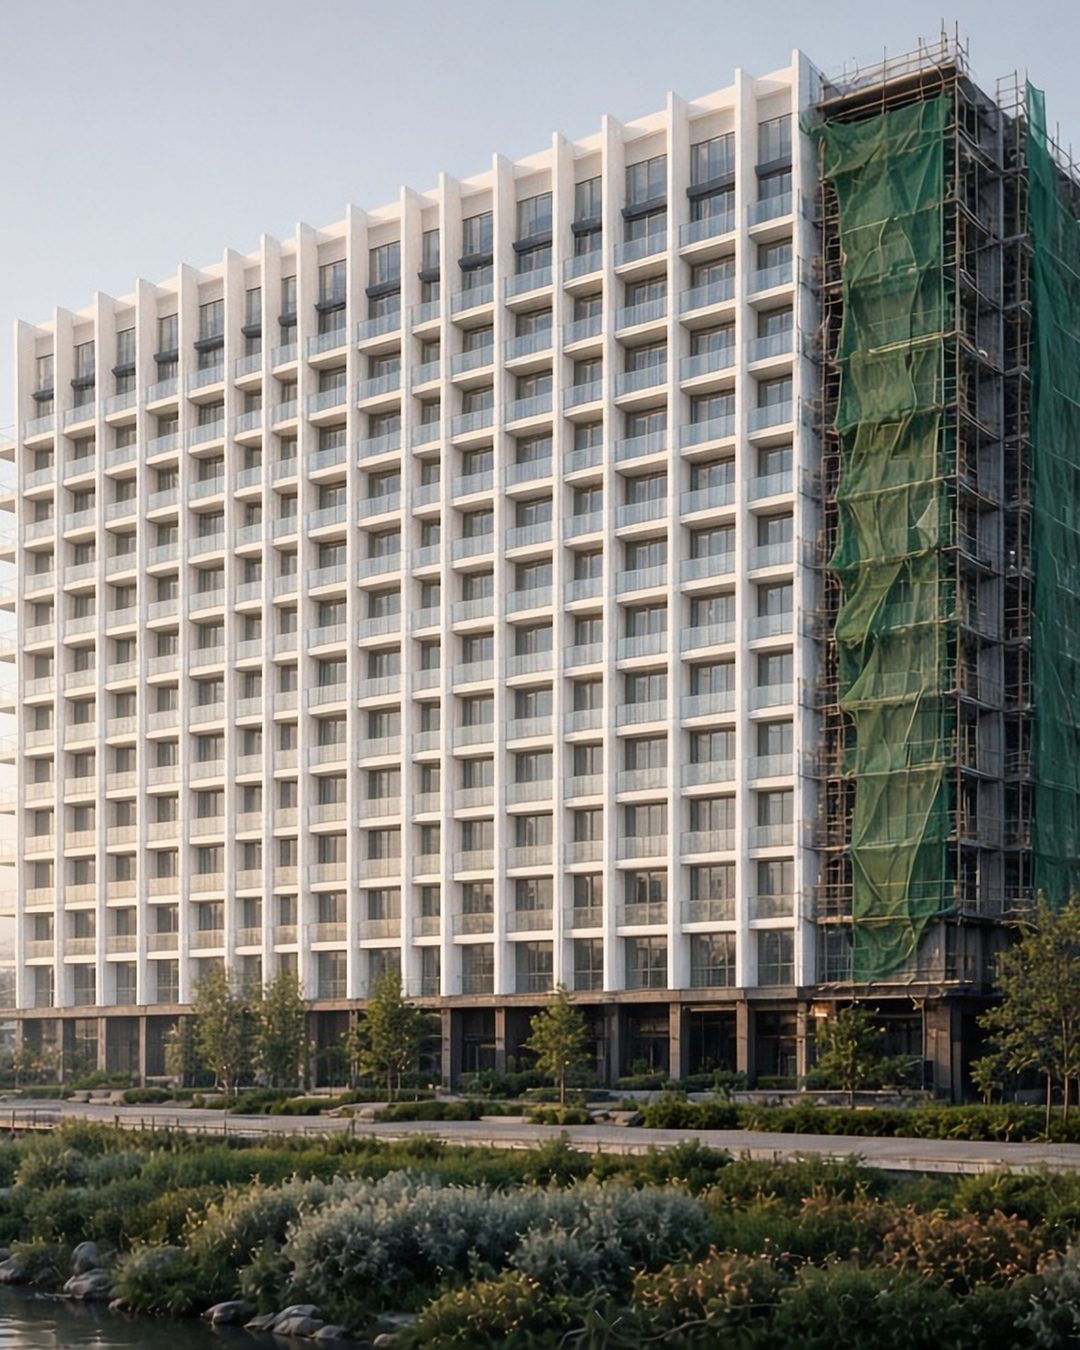
- KalpaSlab 27 of 4264% complete (sample)
- VarshaSlab 24 of 4258% complete (sample)
- NabhaSlab 18 of 4241% complete (sample)
Percentages are sample figures for this demo.


- Excavation and foundationsJan 2025 (done)
- Three-level podiumAug 2025 (done)
- Slab 18 of 42 on all towersMar 2026 (done)
- Façade fins and glazingFrom Jul 2026 (in progress)
- Lifts, plumbing and electricalFrom Sep 2026 (in progress)
- PossessionDec 2029 (target)
Milestone dates are sample data. The RERA quarterly progress report (sample) would be linked here.
Pricing and payment plan
Sample pricing for demo. GST, stamp duty and registration are extra.
| Home | RERA carpet | Price from (sample) |
|---|---|---|
| 2 BHK | 812–868 sq ft | ₹1.28 Cr |
| 3 BHK | 1,148–1,236 sq ft | ₹1.86 Cr |
| 4 BHK | 1,612–1,740 sq ft | ₹2.74 Cr |
| Sky residence | 2,180 sq ft | Price on request |
Floor-rise
Higher floors cost a little more: ₹45 per sq ft for every floor (sample). On floor 28, a 1,212 sq ft home adds ₹1,260 per sq ft, about ₹15.3 lakh.
Preferential location charge
Corner homes add ₹150 per sq ft and homes with a direct valley view add ₹250 per sq ft (sample). The price sheet shows both before you book.
Construction-linked payment plan
- 10%On booking
- 10%Agreement, within 30 days
- 10%Podium complete
- 10%10th slab
- 10%20th slab
- 10%30th slab
- 10%Top slab (42nd)
- 15%Façade, lifts and services
- 15%On possession
Sample schedule. Each stage is due when the milestone is certified by the architect.
EMI calculator
Pre-filled with the 3 BHK sample price. Indicative only; your bank will confirm.
Home-loan partners (sample, fictional): Nayapur Co-operative Bank, Sahyadri Housing Finance, Ridge Bank.
Monthly EMI
₹1,29,132
- Loan amount
- ₹1,48,80,000
- Total interest
- ₹1,61,11,703
- Total payable
- ₹3,09,91,703
Brochure
Plans, specifications, the payment plan and the amenity list in one PDF you can forward to family.
- 12 pages, about 1 MB
- Every plan with RERA carpet areas
- Sample document for this demo
Book a site visit
Walk through the 3 BHK sample flat, or take the tour on a video call from anywhere. Free pickup within Nayapur.

Projects by Meghvan Estates
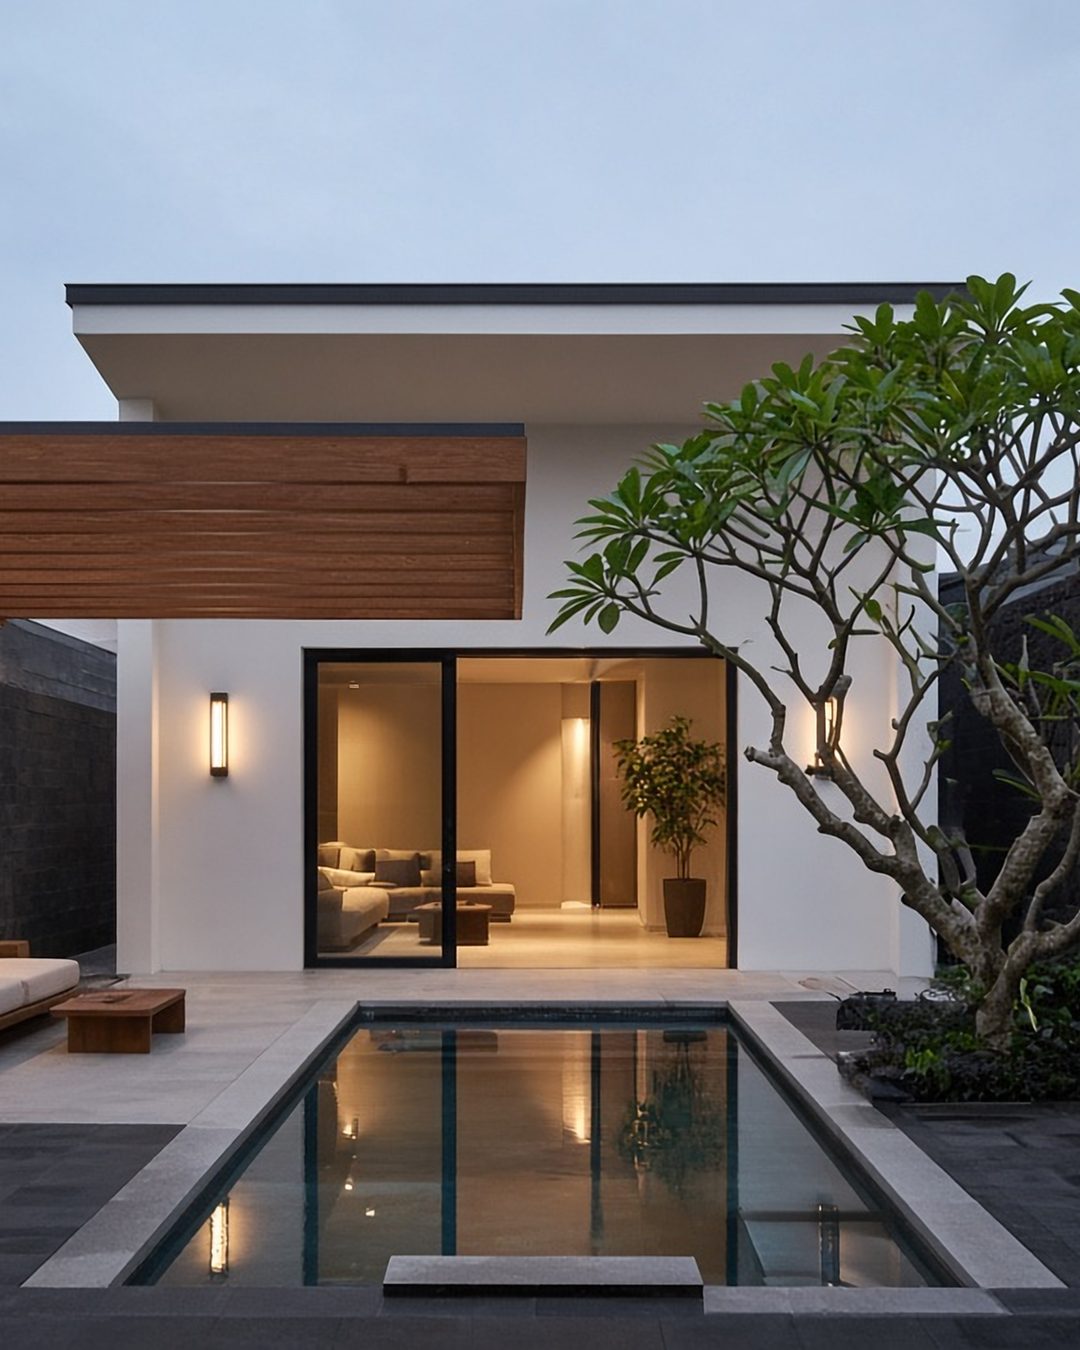
One completed, two under construction and one coming up. All are fictional, for this demo.
4 projects
New launch
Meghvan Ridge · this project
Possession Dec 2029 (sample)
68% built (sample)
Meghvan Lakeside
Possession Jun 2027 (sample)
Handed over 2023 (sample)
Meghvan Courtyards
Completed 2023 (sample)
Upcoming
Meghvan Orchard
Registrations open 2027 (sample)


Developer, specifications and approvals
Meghvan Estates (fictional) builds only in Nayapur, one project at a time per site team. Track-record figures are sample data.
- Founded (sample)
- 2011
- Project handed over
- 1
- Projects under construction
- 2
- Delayed handovers (sample)
- 0
Specifications
Structure
RCC framed structure designed for seismic zone III, with shear-wall cores.
Flooring
800 × 1600 mm vitrified tiles in living and bedrooms; anti-skid tiles on decks and in baths.
Kitchen
Granite counter with a stainless-steel sink, dado to 600 mm, provision for a water purifier and a chimney.
Baths
Wall-hung WCs, concealed cisterns, thermostatic mixers and full-height tiling in the shower area.
Doors and windows
Engineered-wood main door with a digital lock; aluminium sliding windows with double glazing on the valley side.
Electrical
Concealed copper wiring, modular switches, EV charger point in every bay and 100% power back-up for common areas.
Safety
Three-tier security, video door phone, sprinklers and smoke detectors in every home, fire-rated lift lobbies.
Approvals
- RERA registration
- P00000000000 (sample)
- Commencement certificate
- CC/0000/2024 (sample)
- Environmental clearance
- EC/0000/2024 (sample)
- Fire NOC (provisional)
- FN/0000/2024 (sample)
- Tree authority permission
- TA/0000/2023 (sample)
Sample numbers for a fictional project. None of these are real filings.
Questions buyers ask
Plain answers. For tax or legal questions, please check with your adviser.
What is RERA and how do I check this project?
RERA is the Real Estate (Regulation and Development) Act, 2016. Every project must be registered with the state authority before it is sold. Search the registration number on the state RERA website to see approvals, the promised possession date and quarterly progress. This demo uses a sample number, P00000000000.
What is the difference between carpet, built-up and super built-up area?
Carpet area is the usable floor inside your walls, and it is the figure RERA requires on price sheets. Built-up area adds the thickness of walls and your decks. Super built-up area also adds a share of lobbies, lifts and amenities. Always compare homes on carpet area.
When is possession?
The promised possession date is December 2029 (sample). Under RERA, if a developer is late, the buyer can claim interest for the delay or withdraw with a refund.
Can I get a home loan?
Yes. Most banks and housing finance companies lend up to 75–90% of the property value, depending on the loan size. Payments follow the construction-linked plan, so the bank releases money in stages. Use the EMI calculator above for an estimate.
What will maintenance cost?
The sample estimate is ₹6 per sq ft per month, collected 24 months in advance at possession, plus a one-time corpus fund. The residents' association takes over maintenance once it is formed.
How does parking work?
2 BHK and 3 BHK homes get one covered bay, and 4 BHK homes and sky residences get two. Every bay is wired for an EV charger. A second bay can be bought where available (sample terms).
Are the homes Vastu-friendly?
Units 01 and 04 on every floor have north and east-facing entrances, and all kitchens sit in the south-east of the plan. The floor-plan viewer shows the entrance direction for each unit.
Can NRIs buy here?
Yes. Under FEMA rules, NRIs and OCIs can buy residential property in India without special permission, paying from an NRE, NRO or FCNR account or through normal banking channels. Rules change, so please check with your adviser. Video-call site visits are available.